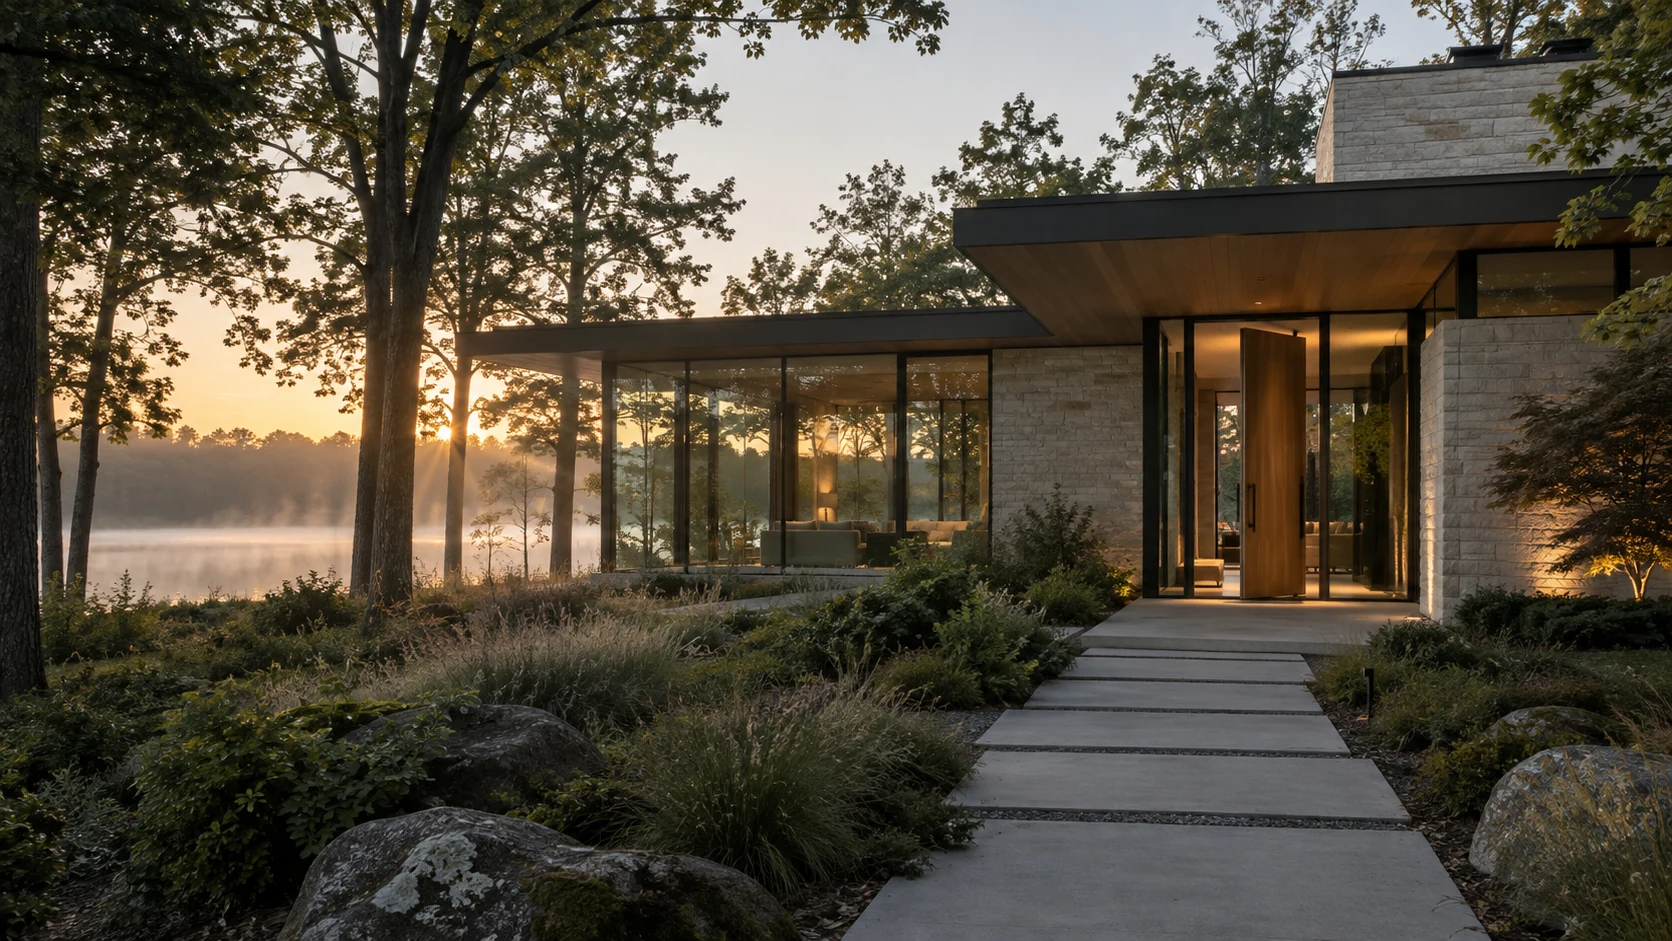
A private lake residence · First light arrival
Morning enters before anyone else.
The house opens quietly: pale stone, warm oak, and a clear line from the sheltered threshold to the water.
The house, room by room
Every threshold reveals another horizon.
Choose a space or let Director’s Tour carry you through the residence. Save the rooms that belong in your private visit.
01 / 04Limestone, oak, and an open line to the lake.
The arrival
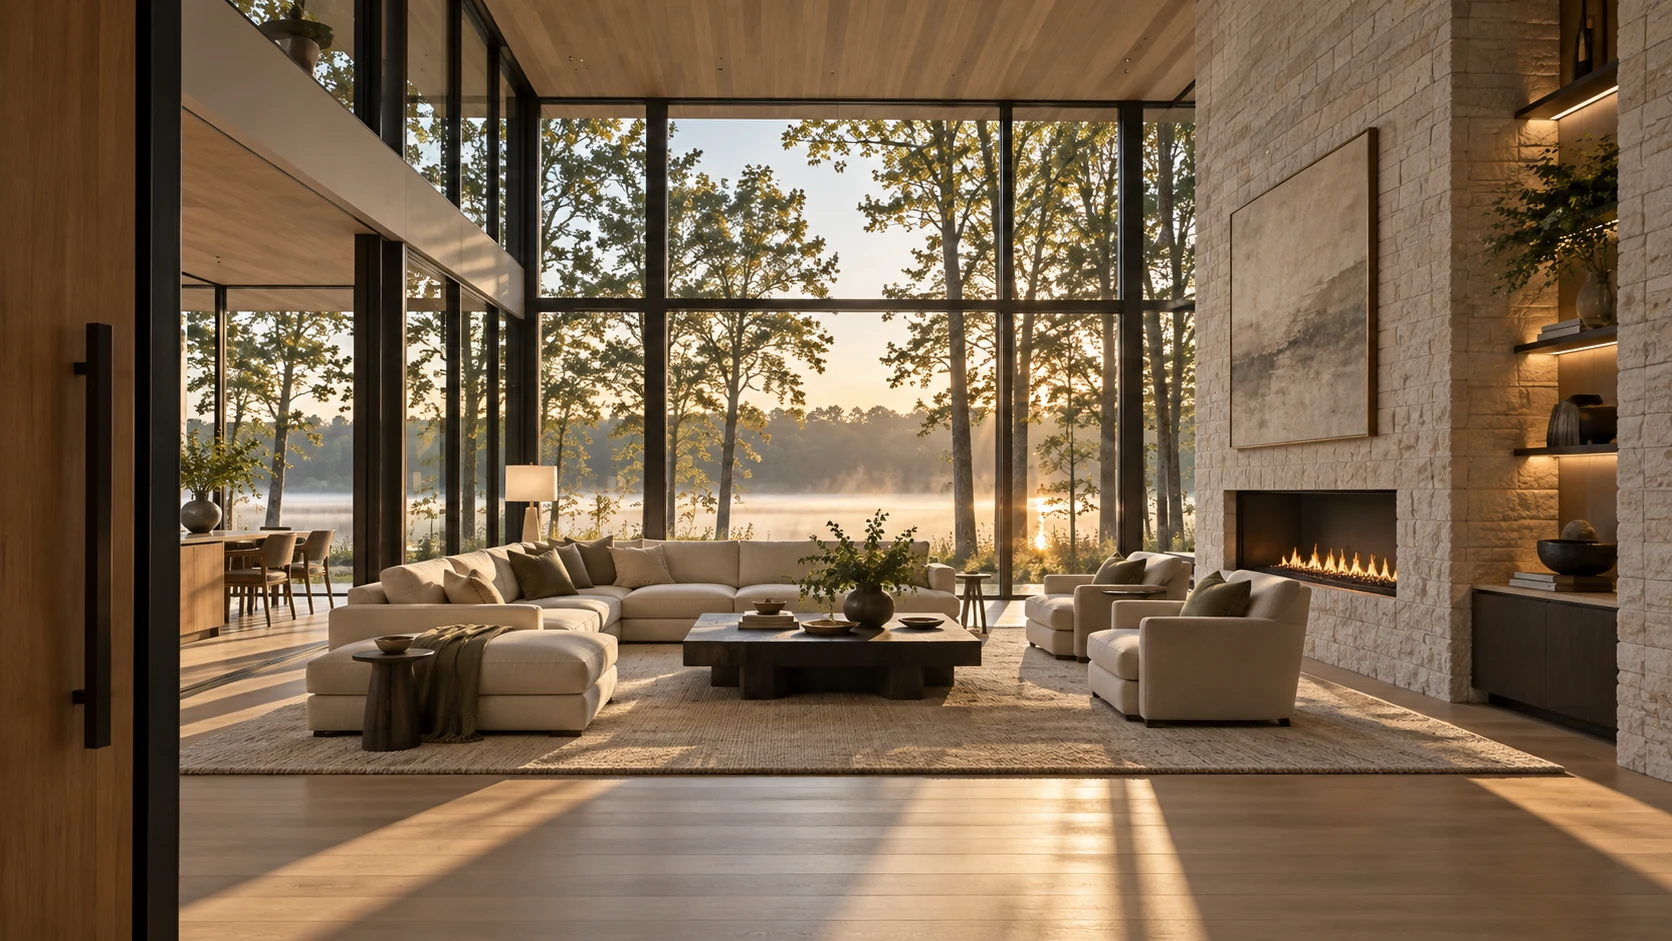
A sheltered threshold turns the first step inside into a framed view across the great room and water.
The residence
Architecture that uses restraint as a material.
The home is organized as three connected pavilions: arrival and gathering, quiet private rooms, and a lake-facing outdoor room. Each shift in ceiling height, stone, and glass helps the next space feel discovered.
Interactive cutaway
Turn the residence. Enter from the plan.
This conceptual spatial model connects the floor plan to the photographic tour. A client edition can be rebuilt from verified architectural drawings or a scan.
Locally cut limestone carries from the entry wall into the great room and terrace.
Pale white oak softens ceilings, built-ins, and the sheltered exterior soffits.
Dark bronze frames keep the long lake views precise without making them feel cold.
Living light study
The house changes without changing character.
Move through the day. Open Door shifts the view, temperature, and material emphasis so a buyer can feel more than one perfect photograph.
Living house system
Stage the feeling, not merely the photograph.
Build a viewing atmosphere, then carry it into your private itinerary. These controls demonstrate presentation states; they do not alter the fictional architecture.
Finish studio
One architecture. Three distinct emotional keys.
Select a coordinated material direction. Every finish moves as one system across wood, stone, metal, upholstery, and atmosphere.
Morning OakThe original architectural palette: quiet, warm, and built to hold morning light.
The wider arrival
A home belongs to more than its property line.
The fictional travel markers demonstrate how verified neighborhood context can become part of the experience without interrupting the architecture.
Buyer memory
Leave with the version of the house you remember.
Your room choices and note stay on this device. No account, email, tracking profile, or transmission is required in this showroom demonstration.
Use “Save this room” during the tour.
The original architectural palette: quiet, warm, and built to hold morning light.
Presentation suite
From phone to showroom wall.
Open the residence as a focused cinematic presentation, print a clean buyer brief, or use the local itinerary during a private visit.
The complete operating estate
- Secure inquiryConsent records, qualification, accountable routing, and follow-up
- Showing controlAgent availability, conflict checks, confirmations, cancellations, and history
- Listing authorityVersioned property facts, licensed media, disclosures, and publication review
- Protected operationsSix brokerage roles, server authorization, audit, exports, and recovery records
Private showing desk
Choose the moment the door should open.
Build a private-showing request without leaving the property story. This showroom demonstration prepares the request for review; it does not transmit personal information.
No information leaves this demonstration.
Open Door · Website 010